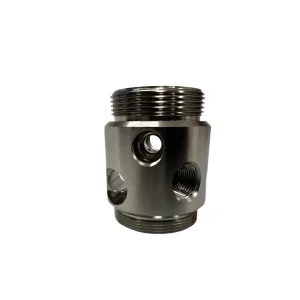
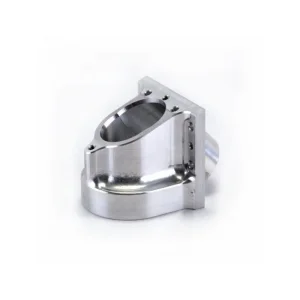
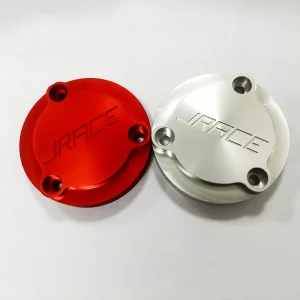
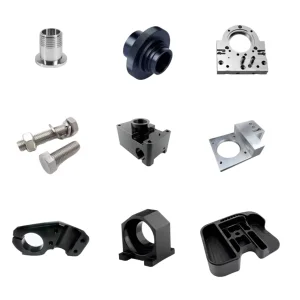
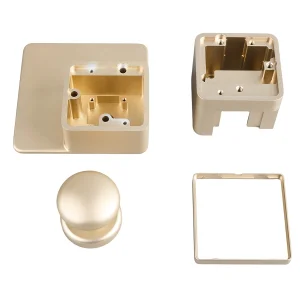
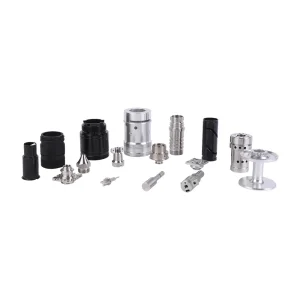
Explore our premium grade CNC machined systems manufactured to strict tolerances and validated by class-leading inspection systems.
In high-precision manufacturing, a custom component is only as reliable as the quality inspection protocols that validate it. As aerospace, automotive, medical, and robotic systems demand progressively tighter tolerances, the role of Custom OEM CNC Part Inspection has shifted from simple post-process auditing to an integrated lifecycle approach. Without standardized metrology, micro-deviations can escalate into catastrophic field failures, making the selection of an experienced manufacturing and inspection partner a vital strategic decision.
Modern components demand conformity not only in linear dimensions but also in Geometric Dimensioning and Tolerancing (GD&T) parameters under standards such as ASME Y14.5-2018 and ISO 1101. Flatness, cylindricity, concentricity, runout, and true position must be quantified down to single-digit microns. Leading OEM suppliers invest heavily in climate-controlled quality assurance laboratories, maintaining stable ambient conditions (typically 20°C / 68°F and 50% relative humidity) to eliminate thermal drift during measurements.
Validating physical dimensions within 3D coordinate space utilizing multi-axis probe configurations on ultra-stable granite tables.
Measuring surface finishes (Ra, Rz, Rq) with stylus-based and optical profilometers to ensure friction control and longevity.
Using Ultrasonic Testing (UT), Magnetic Particle Testing (MT), and X-Ray diffraction to inspect inside metal structures without damage.
A breakdown of the specialized inspection tools utilized to confirm compliance across multi-axis custom CNC configurations.
Accuracy: < 1.5 μm
Utilizing high-end tactile sensors and continuous scanning probes from Zeiss and Hexagon. These systems calculate spatial data of complex aerospace and automotive housings to guarantee true position alignment.
Accuracy: < 5.0 μm
Blue-light and structured-light 3D scanners deliver high-density cloud coordinates for compound curved surfaces. Ideal for turbine blades, anatomical medical implants, and structural automotive paneling.
Accuracy: < 0.5 μm
Pneumatic micro-comparators inspect critical internal diameters and bore roundness with extreme repeatability, avoiding physical damage to mirror-polished interior walls.
Sourcing parts from a CNC machining supplier involves managing variables beyond unit costs. International buyers from high-liability sectors (such as autonomous robotics, heavy machinery, defense, and electric vehicles) emphasize risk minimization, supply chain resilience, and consistent document control.
Key procurement requirements frequently include:
By establishing rigorous inspection gates, Tier-1 manufacturing suppliers protect their global customers from incoming line rejects, assembly bottlenecks, and high costs associated with product recalls.
Hangzhou Robotic CNC Co., Ltd. is a professional CNC turning and milling parts manufacturer specializing in delivering high-precision machining solutions for a wide range of industrial applications. Based in Hangzhou, China, the company integrates advanced CNC technology, skilled engineering expertise, and strict quality control systems to produce reliable and consistent machined components.
The company’s core capabilities include multi-axis CNC machining, precision turning, milling, drilling, and custom part manufacturing across various materials such as aluminum, stainless steel, carbon steel, brass, and engineering plastics. Its products are widely used in industries including automotive, robotics, electronics, machinery, aerospace, and industrial automation.
Hangzhou Robotic CNC is committed to meeting the exact specifications of its global customers by offering flexible customization, rapid prototyping, and efficient mass production services. With modern production equipment and standardized inspection processes, the company ensures tight tolerances, superior surface finishes, and stable product quality.
Driven by innovation and continuous improvement, Hangzhou Robotic CNC Co., Ltd. focuses on providing cost-effective, high-quality precision machining solutions. The company aims to build long-term partnerships with clients worldwide by delivering dependable products, responsive service, and professional technical support for diverse engineering and manufacturing needs.
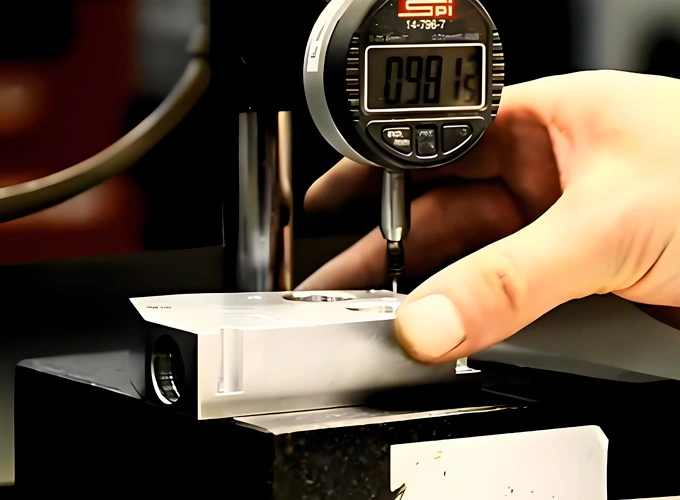
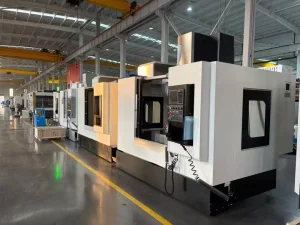
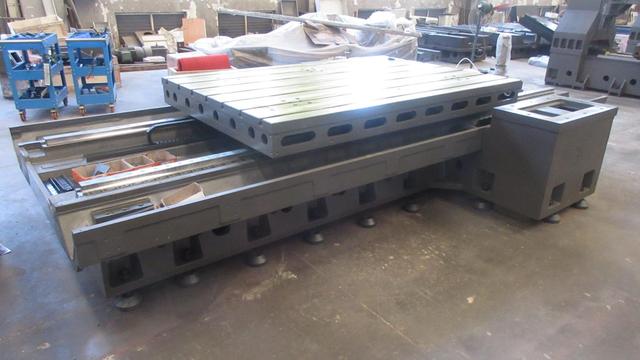
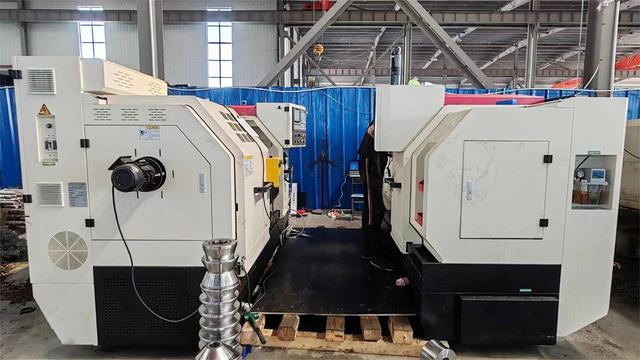
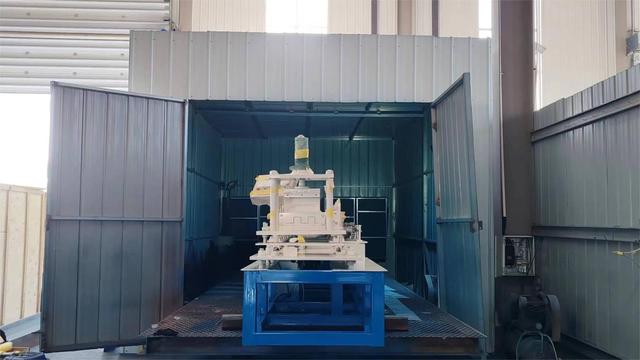
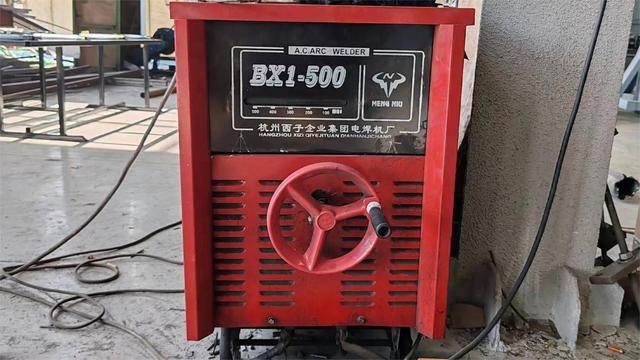
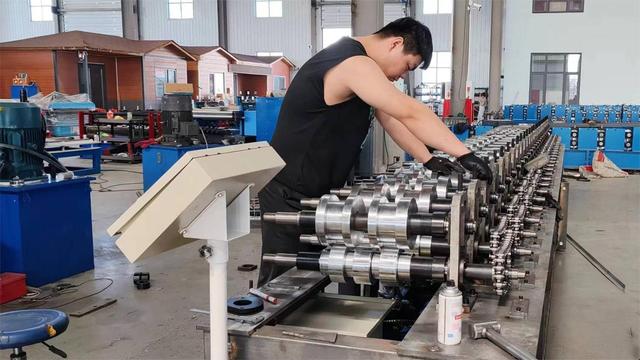
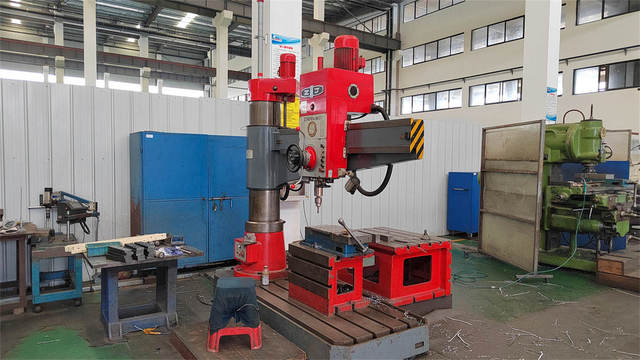
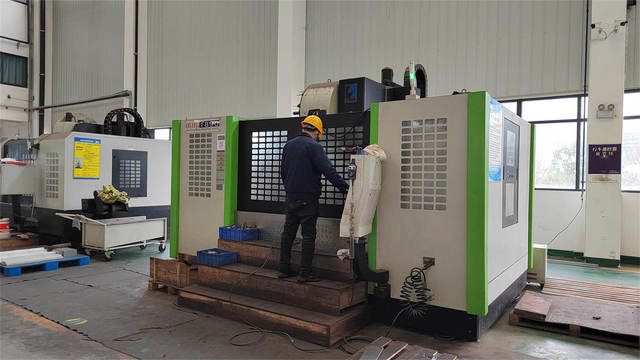
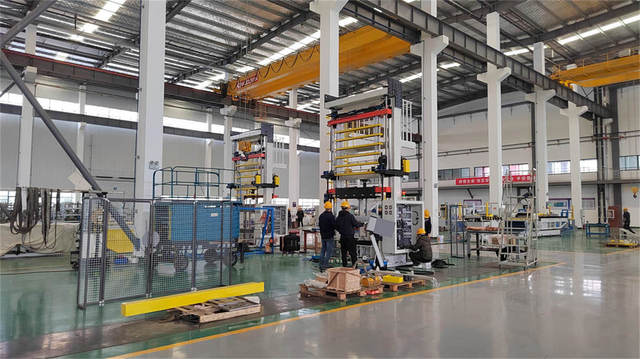
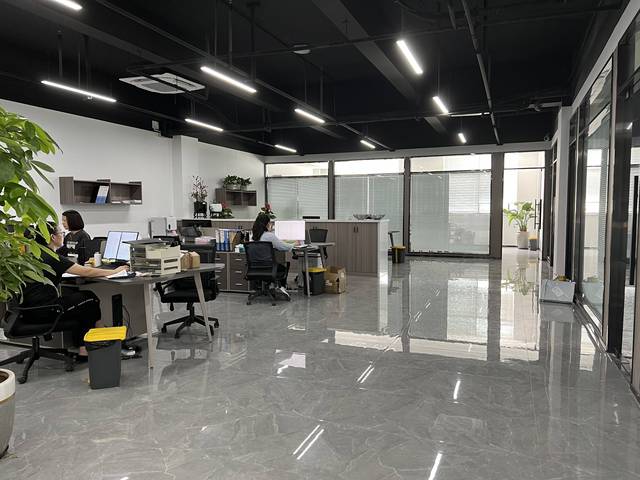
Inspection equipment, raw stock handling, multi-axis machining facilities, and finishing operations are closely managed to deliver reliable product runs.
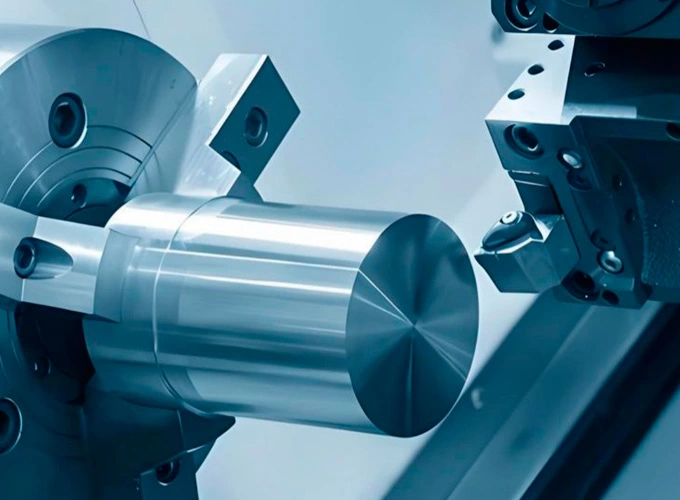
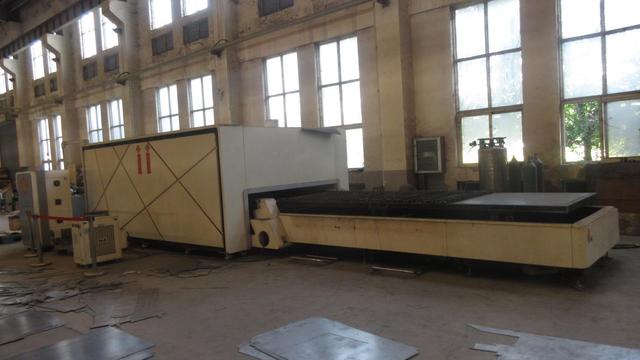
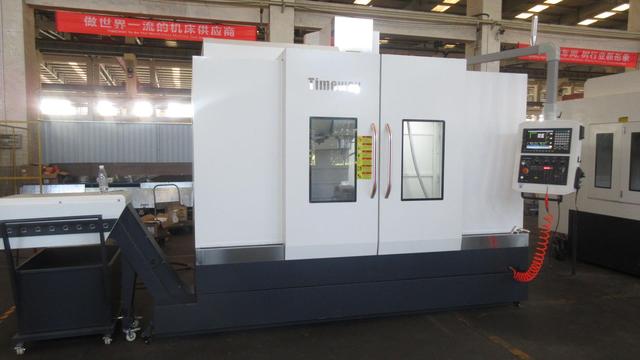
Sourcing precision OEM components from specialized manufacturing clusters in China, such as Zhejiang province, yields substantial cost and speed benefits for global operators. Key factors driving this competitiveness include:
Modern supply chains require adherence to target-market rules and regulations. An expert OEM CNC supplier bridges regional operational gaps by offering clear documentation and compliance support:
Full compliance under RoHS (Restriction of Hazardous Substances) and REACH directives. We certify that all surface finishes, plating materials, and alloys are free from prohibited substances.
Protecting intellectual property through encrypted servers and secure CAD/CAM pipelines, ensuring proprietary component files remain confidential.
Streamlined logistics and custom clearing protocols, complete with dynamic shipping updates and custom packaging to protect precision components during transit.
Quality control paradigms are transforming through the introduction of smart factory technologies. Traditional retrospective inspection is being replaced by proactive, real-time quality assurance systems.
This shifting landscape is defined by three major trends:
Different industries require unique inspection pathways. Below are typical scenarios demonstrating how precision metrology applies across various sectors:
Requires complex 5-axis profile inspection using high-speed optical scanning. Technicians generate detailed 3D deviation heat maps to verify fluid dynamics geometries against the source CAD model.
Requires non-contact video measuring systems to verify fine thread configurations without damaging the metal. High-magnification optical inspection confirms there are no burrs or particle contamination on the parts.
Requires high-precision tactile coordinate measuring machines (CMM) and dynamic runout testing. These checks verify that the shafts remain balanced at speeds exceeding 15,000 RPM.
Expert insights covering industry metrology, documentation standards, and quality control systems.
Detailed design specifications, multi-axis machining capabilities, and tailored manufacturing solutions.
 Robotic CNC