Choosing a CNC machining surface finish is not merely a cosmetic decision. It can influence corrosion resistance, friction, wear, dimensional accuracy, and product perception. A matte aluminum enclosure feels different from a polished stainless-steel connector. The surface tells part of the engineering story.
Many manufacturers ask, “what surface finishes are available in CNC machining?” The answer depends on the material, machining method, intended environment, and required tolerance. Common options include as-machined surfaces, anodizing, bead blasting, brushing, polishing, powder coating, and electropolishing. Each option changes the part in a different way. Some improve appearance, while others support durability or cleaning requirements.
There is no universal best finish. That matters.
In real production, a finish that looks excellent on a sample may create problems during assembly. Coatings can add thickness. Aggressive polishing can soften sharp details. Bead blasting may hide tool marks, but it can also change the visual texture around pockets and edges. Experienced engineers therefore review drawings, material data, inspection requirements, and the final operating environment together. They also confirm whether a finish is applied before or after critical dimensions are inspected.
This guide examines seven widely used surface finishes in CNC machining. It explains their appearance, practical benefits, limitations, typical materials, and suitable applications. The goal is not to promote one treatment, but to support a more reliable choice. Sometimes, the simplest finish performs best. Even experts must question assumptions.
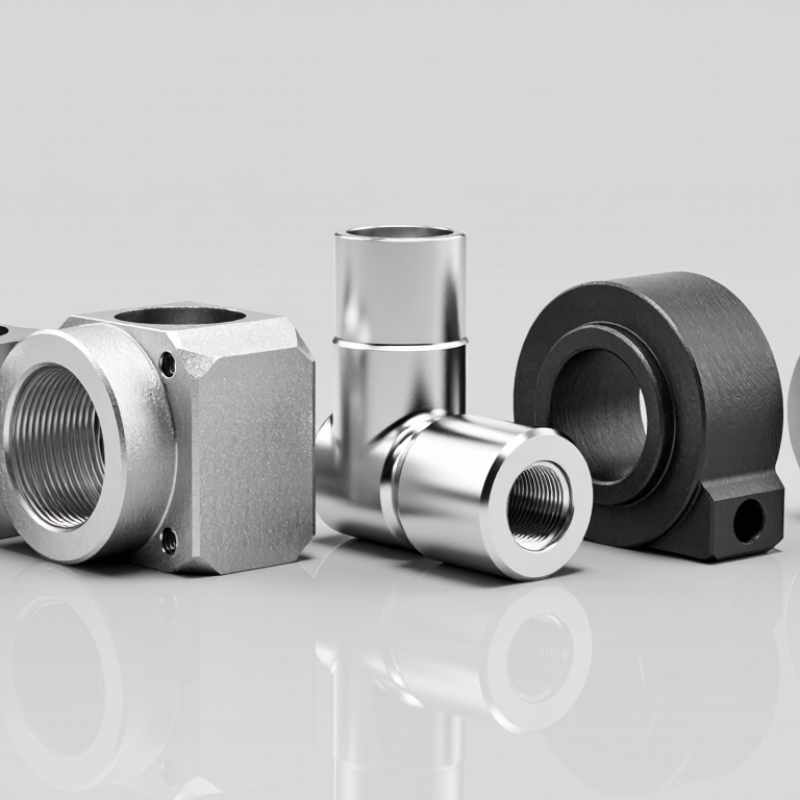
CNC machining surface finishes describe the texture, appearance, and protection applied to a machined part. They begin with the cutting process itself. Tool paths, feed rates, material hardness, and tool condition can leave visible marks or a smooth surface. A fresh milled face may show fine parallel lines, while a turned shaft often carries circular tool patterns. Surface roughness is commonly measured in Ra, but appearance alone cannot confirm performance.
Common options include as-machined, bead blasted, brushed, anodized, powder coated, plated, and electropolished finishes. As-machined parts retain precise tool marks and usually need minimal additional processing. Bead blasting creates a uniform matte texture. Brushing produces directional lines on accessible faces. Anodizing can improve aluminum’s wear resistance and appearance. Powder coating adds a thicker protective layer. Plating may improve corrosion resistance, while electropolishing removes microscopic peaks from suitable metals.
In practical work, finish selection should follow the part’s function, not preference. A sliding bore may need controlled roughness and careful masking. A housing may prioritize appearance and corrosion resistance. I have seen attractive finishes hide sharp edges or dimensional problems. That is a costly mistake. Coatings can also alter fit, especially inside holes and threaded features. Confirm the required Ra value, coating thickness, masking zones, and inspection method before production. A finish can look excellent and still perform poorly.
| Surface Finish | Typical Surface Roughness | Visual Appearance | Main Benefits | Limitations and Considerations | Common Materials | Best-Fit Applications |
|---|---|---|---|---|---|---|
| As-Machined | Approximately 1.6–6.3 µm Ra | Visible tool marks with a uniform machined pattern | Lowest post-processing cost; preserves tight dimensional control; suitable for functional parts | Tool marks remain visible; sharp edges may require deburring; corrosion protection is limited without an additional treatment | Aluminum, steel, stainless steel, brass, copper, engineering plastics | Internal components, prototypes, fixtures, brackets, and parts where appearance is secondary |
| Bead Blasting | Typically about 1.6–3.2 µm Ra | Uniform matte or satin texture | Reduces the visibility of machining marks; creates a consistent non-reflective appearance; can prepare a surface for coating | May slightly round edges and affect critical dimensions; masking is required for precision surfaces; not intended for sealing surfaces | Aluminum, stainless steel, steel, titanium, selected plastics | Consumer-product housings, cosmetic covers, instrument panels, and glare-reduction surfaces |
| Anodizing | Usually follows the machined or blasted base finish | Clear, colored, or hard matte finish | Improves aluminum corrosion resistance and surface hardness; supports color customization; provides electrical insulation in many applications | Primarily suitable for aluminum and certain alloys; color can vary by alloy and batch; coating growth may affect tolerances | Aluminum and some aluminum alloys | Electronic enclosures, aerospace components, brackets, handles, and outdoor aluminum parts |
| Powder Coating | Commonly about 3.2–12.5 µm Ra after coating | Decorative matte, satin, or textured finish in many colors | Provides a relatively thick, durable coating with good resistance to wear, impact, and corrosion; offers broad color selection | Coating thickness can affect fit and assembly; requires curing at elevated temperature; less suitable for very tight-tolerance interfaces | Carbon steel, stainless steel, aluminum, and other heat-tolerant metals | Frames, machinery guards, brackets, enclosures, and durable industrial or architectural parts |
| Electroplating | Depends on the base surface and plating process | Bright, satin, or metallic appearance | Can improve corrosion resistance, wear resistance, electrical conductivity, solderability, or surface hardness depending on the plating metal | Requires careful control of coating thickness and coverage; edges and recesses may plate unevenly; some processes require hazardous chemicals | Steel, copper, brass, aluminum with suitable pretreatment | Fasteners, electrical contacts, wear surfaces, decorative hardware, and components requiring enhanced conductivity |
| Polishing | Approximately 0.2–0.8 µm Ra; finer finishes are possible | Bright, smooth, and reflective surface | Reduces surface roughness; improves cleanability; can enhance appearance and reduce sites where contaminants may collect | Higher cost and longer processing time; may soften edges or alter fine features; mirror-like results require suitable material and preparation | Stainless steel, aluminum, brass, copper, titanium, selected plastics | Medical components, food-processing parts, optical hardware, decorative components, and sealing-related surfaces |
| Brushing | Typically about 0.8–3.2 µm Ra | Directional satin lines with a consistent grain | Creates an attractive low-glare appearance; helps mask minor handling marks and provides a repeatable cosmetic texture | Grain direction must be specified; visible scratches may be difficult to repair; not ideal where an isotropic surface is required | Stainless steel, aluminum, brass, copper | Appliance panels, architectural trim, equipment covers, handles, and visible consumer-product surfaces |
Note: Surface-roughness values are typical engineering ranges and can vary with material, tooling, machining parameters, abrasive media, coating thickness, and inspection method. Ra values are measured in micrometres (µm).
It describes a part’s texture, appearance, and protective treatment after machining. Fresh milled faces may show parallel lines. Turned shafts often show circular tool patterns.
Roughness is commonly measured using Ra, expressed in micrometres. Appearance alone cannot prove performance. Measured inspection is necessary.
An as-machined surface keeps visible tool marks from cutting. Typical roughness may range from Ra 3.2–6.3 µm. It usually costs less, but friction and staining may increase.
Bead blasting creates a consistent matte texture across suitable surfaces. It reduces strong visual contrast. However, it may soften edges and hide inspection marks.
Brushing creates visible, directional lines on accessible faces. It often suits panels and housings. Scratches can become easier to notice.
Anodizing can improve corrosion resistance, appearance, and surface hardness. Standard layers may measure about 5–25 µm. Hard treatments can exceed 25 µm. Dimensional growth still needs control.
Powder coating adds a relatively thick protective layer, often about 60–120 µm. It provides strong color coverage and impact resistance. It may interfere with tight fits, holes, and small threads.
Electropolishing removes microscopic surface peaks from suitable metals. Roughness may decrease by roughly 25–50%. Results depend on the alloy and starting condition. A shiny surface is not automatically a good sliding surface.
Choose it according to load, humidity, tolerance, cleaning, and appearance requirements. A sliding bore needs controlled roughness and careful masking. A housing may need corrosion resistance and attractive texture. I might overfocus on appearance sometimes. That is risky.
Confirm the required Ra value, coating thickness, masking zones, and inspection method. Check threaded features and internal holes carefully. A beautiful finish can still hide dimensional problems. Physical samples are useful.
CNC machining surface finishes are post-processing treatments that improve a part’s appearance, texture, durability, and resistance to wear or corrosion. When evaluating what surface finishes are available in CNC machining, manufacturers commonly consider options such as as-machined finishing, bead blasting, anodizing, powder coating, electroplating, polishing, and brushing. Each method creates a different visual effect and surface performance, making finish selection an important part of product design.
The most suitable finish depends on the material, dimensional requirements, operating environment, budget, and desired appearance. For example, polishing can produce a smooth, reflective surface, while bead blasting creates a uniform matte texture. Anodizing may improve surface hardness and corrosion resistance, whereas powder coating can add durable color and protection. By understanding how finishes are classified and how they affect performance, designers can choose the right treatment for applications ranging from decorative components to parts exposed to friction, moisture, chemicals, or frequent handling.

 Robotic CNC